Sunday, December 15, 2013

Plaster as an Architectural Specification


From its origin as a British colony the United States inherited a fully developed plaster tradition that would
East Room, White House
circa 1951


expand considerably from the mid-19
th century until the 1940s. The fine craftsmanship can still be enjoyed in public settings such as period railway stations, banks, courthouses and capitals across the nation. Many fine plaster ceilings enduringly grace private residences in historic neighborhoods such as Brooklyn Heights and Peninsular Charleston.

However, in the decades following World War II plaster ceased being specified and plastering rapidly diminished as a trade. What happened? Two distinct movements figured prominently: the ascendency of architectural Modernism and cheap, industrialized residential construction.

Pre-fabricated home. Levittown, PA
circa 1951

Modernist architectural programs were no longer teaching the traditional language of ornament. By contrast, students were learning that ornament was born of a superstitious and deceitful past, craft was a criminal enterprise injurious to the human spirit and that industry and technology were to be embraced as the basis for a new, purer aesthetic. At the same time, prefabricated temporary housing developed for the military during the war was being modified by developers for residential use. Factory produced construction systems were designed to be assembled by unskilled, replaceable laborers. Part of the package was to replace traditional plastering with nascent “dry” wall systems. By the 1980s there were practically no traditional plaster apprenticeship programs, little opportunity for training, by all appearances the trade had died.

Grand Central Station, NYC
With the destruction of New York's Penn Station in 1963 and the proposed destruction of Grand Central Station in the 1970s, an architectural consciousness began to arise among the public at large, a widespread awareness of how much of value from our traditions was being lost. This coalesced both into an historical preservation movement and a renewed interest in traditional architectural design. By the 1990s plaster was being once again, if cautiously, specified in new construction. For several generations of architects plaster has become somewhat of a mystery not understood or taught by architectural programs. Many architects would like to specify plaster, yet being unfamiliar with the medium are concerned with exposing themselves to risk or appearing irresponsible with their client's budget. Let's see if we can't ease that trepidation by considering some of plaster's strengths and its most practical, effective uses in contemporary architectural specification.

Traditional Plastering

Gypsum drywall has largely displaced traditional plastering for interior walls and ceilings. Many homeowners are surprised to discover that the vast majority of the gypsum used for drywall is the waste byproduct of coal-fired power plants pollution control systems. This is in contrast to gypsum, lime and other plaster binder materials that are mined from naturally occurring deposits. I would like to highlight a few specifications where traditional plasters should be considered as a practical alternative to drywall:
  1. Monolithic substrates
  2. Curvilinear surfaces
  3. High durability
Plaster applied directly to
straw bale
Monolithic substrates (as opposed to cavity wall systems) are solid substrates, common examples being brick masonry, cast concrete or CMU blocks. The maturing natural building market also typically use monolithic substrates such as straw bale, adobe and compressed earth blocks, cob, rammed earth, hemp lime, etc. Exterior plaster or “stucco” will invariably be a practical solution in the exterior. However, interior plaster applied directly to the substrate is likewise a practical alternative to furring strips and drywall. With a carefully selected binder (clay, gypsum, lime, hydraulic lime or cement) a plaster can be formulated that closely matches the thermal, expansive, permeability and other characteristics of the substrate resulting in a far superior surface that is completely integrated into the substrate.

Running a barrel vault in place
courtesy of Sloan Houser
Curvilinear surfaces which may include walls but are often horizontal ceiling surface such as domes, vaults
and the underside of staircases are a logical consideration for plaster specification. I've been on many projects where vaults are painstakingly framed out with what is commonly called “ship hull framing” to receive multiple layers of ¼” drywall that has to be cut into small strips, soaked and scored in the back to adjust to the curvature. This is completely unnecessary and an inferior construction to traditional plaster over lath, requiring only nominal framing.

Courtesy of Louvre Museum
and Plâtres Vieujot
High impact and abrasion resistance may not be expectations of walls surfaces for a residential home; however, for commercial and institutional specifications of hotels, museums, shopping centers, universities, airports and similar settings, long term durability and low maintenance are concerns to balance against initial cost. Gypsum, lime and cement plasters are often prudent investments that can also provide a pleasing aesthetic.

Cast Mouldings and Ornament

As the millwork industry became increasingly sophisticated, soft “paint grade” woods such as pine and poplar began to displace plaster as the economic plain moulding specification. The integration of ornament enrichment into mouldings slowed this transition until ornament itself was largely stripped from architectural design in the mid-20th century. Nevertheless, there are many strong arguments for specifying plaster mouldings with the following specifications often being competitive or less expensive.
  1. Medium to large curvilinear profiles
  2. Non-radial curvilinear profiles
  3. Large, complex crown mouldings
  4. Curvilinear oriented mouldings
  5. Ornament
  6. Low maintenance
Image courtesy of
Palladio Mouldings
Straight mouldings can be produced just fine in plaster but it excels like no other medium in being able to contour to curvilinear shapes. I say curvilinear as opposed to radial because plaster is not constrained physically or economically to arcs of circles but can readily accommodate ellipses, hyperbolae, or free formed curves. The process helps to explain this property. The first step in creating a plaster moulding is hand-cutting a reverse metal profile from a template. The profile is mounted on a jig and the plaster is built up in successive layers on a table or ramp. For plaster it matters very little if the profile is large or small, very complex or composed of non-radial curvilinear elements. In fact, the moulding itself can be curvilinear such as vertically for architraves surrounding arches, or horizontally as for moulding applied against a curvilinear surface or even complex helix shapes as sometimes encountered in the stringers of descending staircases.
 
Students learn to sculpt, cast and apply
plaster ornament at the
American College of the Building Arts
With a return to interest in traditional architecture there has been a corresponding interest in ornamentation. As with plaster moulding profiles, the work of plaster ornamentation is by hand so there are no mechanical constraints. Often much time is invested in a single model of high quality from which a mould is produced. Plaster is an inexpensive material and multiple casts can be easily and economically produced. The more detailed the enrichment and the more units produced the more value can be attained with ornamentation.

Particularly when large or ornate mouldings are specified I have found clients concerned about maintenance becoming an issue. The coefficient of expansion of soft woods is relatively high with changes of temperature and especially humidity. This is exacerbated by the reality that wood mouldings are typically affixed mechanically against drywall or plaster materials that have a very low coefficient of expansion. The wood moulding moves, the wall does not and cracks develop quickly between the disparate materials that are either addressed with caulk or lived with. Alternatively, plaster mouldings are affixed with plaster to a plaster (or drywall) substrate. The result is a monolithic system, the bond is so strong that the mouldings literally become a part of the wall. Most plasterers will guarantee that aside from structural movement their work will not crack, ever.

This article is a brief summary of a subject that can become very specific for a given project. As a technical consultant for plaster materials and application, I provide services to architects helping them properly specify plaster and plaster systems. I also work with plaster contractors providing training and onsite consultation services as needed.


Contributed by Patrick Webb

Tuesday, December 10, 2013

In Defense of Craft


Traditional Timber Framing
courtesy of
American College of the Building Arts
Food, clothes and shelter. That's where it all started for us, as a species that is. Humans are otherwise fairly fragile creatures but with our ability to procure such basics needs we were able to not only survive but prosper. We got pretty good at it too and fast! Rapid developments in agriculture, husbandry, textiles and building laid the grounds for what we today call civilization.

Mere survival was good and fine but ultimately not all that satisfying. So we started cooking, mixing and flavoring our food and culinary traditions were born satisfying our senses of smell and taste. We weaved colorful, intricate patterns into our garments from the softest wool and the finest linen and a textile tradition was born satisfying our tactile and visual senses. And finally we began building shelters for families that we called homes and ornamented them with forms literal and iconic and we finally arrived to a place at once personal, secure and restful. I have no doubt it was good to be home.

I suppose I could go on about music, ritual, love and a dozen other human needs; however, I guess my contention is that nothing has really changed. We have not evolved in the past 200 years or the past 20,000. You and I today have those same human needs we've always had. I'm going to focus my attention on craft as applied to shelter not because it has any more merit than the others but because it is where my personal experience rests.

A Definition of Craft

Mimi Moore
Architectural Stone Carver
www.moorecarver.com

What craft means to different people today is quite varied. Perhaps its bringing back something old fashioned such as all the quaint craft breweries springing up (we have 6 right here in Charleston, a healthy sign of culture!) Or maybe it could be a hobby, something amateur that we do for fun like making wreaths for the holidays or a woodworking project in the garage. Occasionally it may be understood as something actually done for a living such as a stone mason or an iron smith.

Our word “craft” came into Old English by way of an older Norse and carried the meaning of “physical strength.” By Middle English the meaning extended to include “mental power and skill.” A related term arrived to English by way of Latin and Italian was “artisan.” It carried much the same sense as “craftsman*” but indicated one especially instructed in the arts. So historically the meaning of “craft” was anything but pastiche or trivial, it was a serious expression of man's physical and mental ability, it was if anything sacred.

Four Misconceptions Concerning Craft

The above definition aside, there are a number of ways in which Craft is misunderstood. As a craftsman I'd like to offer my opinion concerning some of the most frequent misunderstandings:
  1. Craft is not Labor
  2. Art is not Craft
  3. No one does that anymore
  4. Industry and technology is the future of production. Craft costs too much
Ornamental Forged Iron
courtesy of
American College of the Building Arts
Somehow as a society we have come to view sweating and exerting oneself physically outside of sport as demeaning to the human spirit, an indication of low social status and inferior intelligence (perhaps this mentality contributes to the fact that the baby boomers are believed to be the most obese generation ever). This “stigma” has led some craftsmen to insist on a strict demarcation between labor and craft. Not to say that there is not menial labor commonly found in industry and construction that meets the above description. However, one must always start off as a laborer in the process of acquiring the skill to grow to the level of a craftsman. There is nothing ignoble about it. Quite to the contrary, even in the daily routine of a craftsman he will find himself doing mundane tasks, sometimes very labor intensive and not particularly skilled. That's just life. Frankly, there are times when you appreciate the mental break so that straightening up the shop, sweeping the floor and taking out the trash is a comfort. Labor is only demeaning when there is a desire to progress but no ability and opportunity for advancement.

During the Enlightenment of the 18th century another line in the sand was drawn, this time between art and craft. Ah...so many artificial hierarchies! Craft was at that time condescended as a strictly technique driven, practical, functional work. By contrast, art or rather the “fine arts” were to be distinguished by creativity, uselessness and a conceptual nature. This was an entirely arbitrary distinction out of context with recent historical precedent and common sense. Sculptors, plasterers and painters such as Michelangelo, Leonardo da Vinci and Rafael all had to begin as laborers or apprentices before mastering the practical techniques of their respective mediums and ultimately expressing their skill in highly creative discourse. I would concur that much of the unskilled rubbish that passes itself off as contemporary fine art today is indeed “useless” in the most fundamental way, it answers no human need whatsoever. This is not intended to disparage many of the skilled artists working in paint and other mediums on conceptual works, rather to commend the skilled individual who has mastered ornamentation and the decorative applied arts and by so doing can fully express their creativity while bringing delight to their patrons.

Ornamental Plaster
courtesy of
American College of the Building Arts
“No one does that kind of work anymore.” I hear this all the time. I've heard it while I was actually on a scaffold doing that kind of work. Someone will pass by to ask me what I'm doing, perhaps I'm placing some plaster ornament, and they'll say, “too bad, no one does that kind of work anymore!” For a brief moment I think this person is either a complete idiot or trying to be malicious. That of course is usually not the case. This idea is so firmly entrenched that despite the fact that the person sees craft happening right in front of their eyes they still can't believe it. The educational system has told them that craft is dead so that's it. The reality is quite different of course. By and large, most architecture before WWII had a level of craft in its construction. That is a lot of inventory in the US that has to be maintained...by craftsmen. It is true that most new construction today primarily utilizes cheap, factory made materials designed to be installed by unskilled labor; however, in the natural and traditional new build markets craft continues to thrive.

There is the misconception that industry and technology are the future of production. I challenge this view. I declare that industry and technology are clearly the undisputed present of production and have been so for many decades. And so what world have they created for us to live in? A cheap one to be sure, though not so inexpensive. I'll state a few obvious facts. We know our contemporary homes are toxic. We know our contemporary homes are poorly constructed, unlikely to last the mortgage. We at least sense that our contemporary homes were poorly designed using cheap materials and cheaper labor. None of the above contributes to the good of society or our personal happiness.

“There is scarcely anything in the world that some man cannot make a little worse, and sell a little more cheaply. The person who buys on price alone is this man's lawful prey.” ― John Ruskin

The Value of Craft

If you want a golden rule
 that will fit everything, this is it:
Have nothing in your houses
 that you do not know to be useful
 or believe to be beautiful
― William Morris
As a craftsman myself I see the value of craft as very personal. It has made me more materialistic. Not of course in the empty desire to acquire more, but a deep and profound appreciation for materials themselves, the delicate grain of walnut that tells the story of its life, the intricate veining of a precious Nero Portoro marble that fractalizes in a symphony of color and pattern, the smooth, sensuous feel of earthen clay shaped by the power of my touch. At once I am the creator and the humblest devotee.

You can always tell when a house was constructed on a tight schedule and a tighter budget, when the workers were squeezed and pressed. Get the job done, on to the next, it is a business after all. Nobody cared about you, that this was to be your home. It's palpable, you can feel it and it is a horribly oppressive place to live. The costs are exorbitant for something that contributes so little to our comfort and humanity.

Leo Tolstoy once wrote, “There is no greatness where there is no simplicity, goodness and truth.” In harmony with these words I present an alternative: live honestly, with yourself and with others. Make no false justifications, build or refurbish an authentic home that you want to live in. Fill it with craft that is both useful and beautiful. Employ men and women who care deeply about their work and want to give you the best. It may be at first a daunting concept but eventually it is a liberation to realize that you can actually eat, drink, love and live in a place that contributes to your happiness.


*The terms craftsman and craftsmen are used throughout this article in reference to both men and women practicing craft. 


Interested in more content on a Philosophy of Craft?
Please visit my YouTube channel: A Craftsman's Philosophy


Contributed by Patrick Webb

Thursday, November 28, 2013

The Rococo and Neoclassical


Hôtel de Soubise, circa 1740
The vigor of the Baroque and its departure from the purer Classicism of the Renaissance quickly led to controversy among humanists and architectural theorists. In France this culminated at the close of the 17th century in the “Querelle des Anciens et des Modernes” or “Quarrel of the Ancients and the Moderns”. At question was whether “modern” society had reached a state of enlightenment surpassing that of the Greeks and Romans (and by implication the Church also). If this was indeed the case, perhaps there was justification for liberation from the authority of the ancient philosophies and institutions as well.

During the same period France and England were engaged in an economic, military,and cultural struggle to decide which nation would become the singular,dominant influential force of a reinvigorated and empowered Western civilization. Among the most significant battlegrounds for establishing each one's cultural authority was development of a national architecture. France would side with the “Moderns” and proceed to develop a powerful secular artistic style that was decidedly their own.

French Rococo

The Baroque may have reached its greatest expression in Germany as an architectural manifestation of the Counter Reformation. However, Louis XIV, the “Sun King”, was determined to capture the emotional power of the Baroque for the glory of the French monarchy. This he did to grand effect in the expansion of the Palais du Louvre and the Château de Versailles. As with church architecture, secular French Baroque floors were plain, walls informed by classical design being relatively unadorned at eye level whereas exuberant grandeur was reserved for the ceilings above.
 
Galerie des Glaces, Château de Versailles, circa 1684

His great grandson and successor, Louis XV would continue to expand and embellish Versailles and under his regime a residential style was formalized that became the envy of Europeon nobility. Rococo was a significant reinterpretation of the Baroque that would forever change interior design. The intimacy, delicacy and lightness of French Rococo supplanted the exuberance and majesty of the former Baroque. In so doing it created more comfortable, livable spaces. Columns and pilasters were replaced by panelized walls, rich entablatures by soft coves, applied surface ornament in low relief displaced modeled sculpture in high relief. Advances in plaster compositions allowed ornamental appliqués to be applied directly to furniture, doors, panels and wall surfaces alike.

Cabinet de la Pendule, Château de Versailles, circa 1740

There was a conspicuous materialism associated with French Rococo. Quite often the floors were a simple wood parquet, an archetype of the physical earth. Likewise the ceilings, save for a central rosette, were largely unadorned often painted a soft blue in imitation of the literal sky in direct contrast to the Baroque depiction of an idealized spiritual heaven represented with allegorical frescoes and sculpture in high relief . Panelized walls of Rococo featured ornament at eye level, at a human scale of natural asymmetrical forms of flora and fauna as well as the signature “rocaille” shell-like centerpieces evoking turmoil, variety, surprise and movement.

English Neoclassical

Arbury Hall, Warwickshire
The Rococo was never warmly embraced in England and where the “French style” existed it was generally a more subdued version. The English initially turned to the Gothic for inspiration igniting a revival that frequently utilized plaster in a decorative manner where stone had been originally used structurally. The return to the Gothic has been attributed to the more conservative character of the English; however, one might imagine political animosity also played a role in the rejection of French influences.

Syon House, circa 1762
Inspired from a visit to the Veneto in 1714, Architect William Kent would lead the charge of bringing England back to its architectural senses, turning to Palladio for inspiration. For the first time since the beginning of the Renaissance the English would be establishing their own decorative style that others, including the French, would soon emulate. In complete contrast to Rococo, the embrace of Palladio's interpretation of the Classical resulted in a comparatively restrained and ordered aesthetic.

A few years later a Scottish stone mason turned architect by the name of William Adam would also embrace the incoming Palladian influence. In the mid-18th century his sons James and Robert Adam would take a four year tour to Rome to study the recently uncovered ruins of Pompeii and Herculaneum and other notable classical and early Renaissance sites. The Adams brothers were astute businessmen, patenting their signature “Adams style” designs perfectly suited for reproduction in plaster. Variations of Neoclassical design would dominate English style and that of her former colonies until the early 20th century.

Osterly Park, circa 1767

Palladianism in Colonial America

Drayton Hall, circa 1742
The influence of English Neoclassicism was immediately felt in colonial America, a precursor to a federal style. Although the virgin forests of the continent meant a steady supply of wood for years to come, interior plaster, especially ornamental plaster would see widespread use in fine homes and government buildings. With its Anglican lineage plaster thus became an inherited contribution to an emerging American architectural and cultural patrimony. In many respects the United States has now takes the cultural lead in the Western world. Our next article in the series will explore a brief history of plaster in the United States and the current state of the art.


Contributed by Patrick Webb 

Monday, November 25, 2013

An Ethic for the Artisan


VENUSTAS   SENSATAS   HUMANITAS

Pygmalion & Galatea, Gérôme
In the 1st century C.E. Roman architect Marcus Vitruvius Pollio penned an axiom, a tripartite statement of values that would guide architectural ethics for many centuries: Firmitas, Utilitas, Venustas roughly translated as Durability, Usefulness, Beauty. And rightfully so! The “architectus” was the “chief builder”; his sacred obligation was to create durable buildings practical as well as pleasing to his patron.

Alongside the architect, creating anything in this world by the hand of man that could be called great or beautiful, was another figure, “Homo Artifex”, the man who makes art, the artisan. Perhaps never consciously acknowledged but certainly always felt, he was guided by a different ethic. I propose a parallel axiom for the artisan: Venustas, Sensatas, Humanitas.

VENUSTAS

Beauty is the shared ethic between the architect and artisan. Yet, whereas the architect conceives at the scale of the body, the artisan creates at the scale of the hand and the eye. It is a question of degree. Certainly the architect works for the delight of his patron; nevertheless, the artisan is consumed by it.

For example, perchance the architect decides that to bestow beauty upon a given space some ornamentation should be provided. Finding an appropriate precedent he directs the artisan that such and such column capital should be referred to, making said adjustments for the scale of the space, conveying a lightness or heaviness with shade and shadow, etc. Perhaps the architect, having a particularly keen interest, will even pass by on occasion as the work progresses.

Courtesy of Palladio Mouldings
The intensity of the experience of the artisan is of another measure entirely. How thick should the leaves be? How should they furl? Should the lobes be slightly more rounded? The oculi deeper? The ribs more slender? A thousand decisions are considered, hundreds discarded, far past pursuing the satisfaction of the architect or the whim of the patron, rather agonizing over a mere glimpse, if for but a moment of the ephemeral goddess, Venus...beauty herself.


SENSATAS

Feeling, emotion, life.

I was recently doing a consultation at historic Drayton Hall. The façade of the building is fine, well proportioned and generally unremarkable. One could argue that we have finer examples in Charleston and the façade pales in comparison to a true Palladian example such as the Villa Capra.

Nevertheless, you can not help but be delighted as you enter the piano nobile to behold a lovely enriched plaster ceiling and panelized walls. Is it of the finest craftsmanship? Perhaps not but it is full of feeling! Step
Drayton Hall
into an adjacent room and you are enthralled by a hand modeled plastered ceiling. No sublimity of line or crisp shadow. Yet what it lacks in precision it more than makes up for in life. I would venture to say that these two rooms, not the history, not the proportion, not the fact that Drayton Hall is a faithful example of colonial Georgian Palladian style, rather it is the artisanal beauty and expressed emotion of these two rooms that is the overwhelming reason why Drayton Hall was preserved to begin with and now is the most beloved building in Charleston and one of the most beloved in the United States.

Why do so many ordinary people “feel” such a connection to the spaces when walking through these rooms at Drayton Hall? Because the artisans even after so many years are able to communicate to us, as if offering a gift though time. The very casual, free nature of their workmanship allows us to empathize, to share. We can see the hand of the artisan in the work and we could imagine for an instant that the artisan's hand was our hand. Subsequently the emotional connection draws us in deeper and deeper as we begin to sense how much patience and intense concentration was demanded to realize the subtle shadows of the ornaments and the flowing spirals of the foliated scrolls. Whereas the architect designed a durable building to cater to our needs, the artisan continued to embellish it with the ambrosia that feeds our souls.

HUMANITAS

Courtesy of Hunt Studios
Don't imagine we can create anything truly beautiful. The most graceful leaf ever sculpted in marble by Callimachus himself would pale into insignificance when scrutinized against the leaf of a dandelion, thistle, acanthus or any other weed we might trample underfoot. What we can do is appreciate the delicacy of a flower, the grace of a lion or the beauty of the human form and record in wood, stone or plaster a few small aspects of their majesty. It is this conveyed act of appreciation, a decidedly human quality that gives nobility to the art, the artisan and our shared cultural patrimony.

For this reason machined art is dead. More than lifeless it is pointless. What beauty we can extract from art is the interpretation of life by the human mind passed through the human hand. There is no conversation with a computer or a machine. I would give this plea to the architect and the patron: grant the artisan freedom to make his art. And to the artisan this caution: let no man take this freedom from you; men can have their soul stripped and be turned into machines as well.


Interested in more content on a Philosophy of Craft?
Please visit my YouTube channel: A Craftsman's Philosophy


Contributed by Patrick Webb


Monday, November 11, 2013

The Lamp of Truth


John Ruskin
As we continue our consideration of John Ruskin's extended essay, 'The Seven Lamps of Architecture' it becomes evident that it acts as a treatise on craft as much as architecture. Whereas the 'Lamp of Sacrifice' urged giving one's best, in the 'Lamp of Truth' we see how Ruskin demanded morality in architecture and honesty in craft. Architecture and craft were sacred to Ruskin, the most enduring gift that we have received from our forefathers, one which we have an obligation to pass on to our progeny.

I have heard traditionalists accuse Mr. Ruskin's essay on “Truth” of laying the seeds of modernism. I have similarly heard modernists claim inspiration from the same. However, whereas early modernists such as Adolf Loos viewed all ornamentation as a deceit and craft as criminal and degenerate for an “evolved” man of the 20th century, Ruskin only criticized craft and ornament that was poorly conceived or intended to deceive. A fierce defender of art and craft's intrinsic role in uplifting the human spirit, Ruskin's perspective on “truth in architecture” could not be more diametrically opposed to the modernist movement to come.

Deceit

Mr. Ruskin begins by opening a window into human nature, specifically regarding our tendency to quickly recognize and reject overtly malicious deceits:
We are too much in the habit of looking at falsehood in its darkest associations...That indignation which we profess to feel at deceit absolute, is indeed only at deceit malicious. We resent calumny, hypocrisy, and treachery because they harm us, not because they are untrue.”

Subsequently, the deceits we too easily tolerate:
But it is the glistening and softly spoken lie; the amiable fantasy; the patriotic lie of the historian, the provident lie of the politician; the zealous lie of the partizan, the merciful lie of the friend, and the careless lie of each man to himself, that cast that black mystery over humanity.”

Is such moralistic reasoning just a product of 19th century Protestant England misapplied to architecture, art and craft? An extreme purism that would stifle any expression of beauty and inventiveness? Is the entirety of painting and sculpture nothing more that an endeavor to deceive? As Ruskin's reasoning unfolds such perceptions are quickly dispelled.

Imagination

Ruskin makes a clear distinction between artistic deception and imagination, “...as spiritual creatures, we should be able to invent and behold what is not.” Yet at the same time he cautions, “...as moral creatures, we should know and confess at the same time that it is not.”

In other words, so long as the work of art is understood as such and never implied nor believed to exist, no attempt to deceive has occurred. To the contrary, Ruskin viewed honest art as “a statement of certain facts, in the clearest possible way” and as a “communicated act of imagination.” However, Ruskin felt that the architecture and craft were particularly vulnerable to deceits respecting the nature of materials or the quantity of work.

Truth

Spalled Terra Cotta
Structural Truth. Ruskin often to look to nature as an inspiration for good design. Just as a skeleton is hidden underneath flesh and bone so an architect is not bound to exhibit his means of support. Nevertheless, the widespread use of iron reinforcement in the 19th century quickly began to supplant fundamental principles of masonry construction that took thousands of years to develop. Abuses such as cladding systems of veneer stone with iron supports truly deceive the viewer as to the true nature of materials and the amount of work required. Before long senseless designs that never could be realized in self supporting masonry became commonplace.

Surface Truth. Those romantic French and Italians! They must at first seem like easy targets for Ruskin with their frescoed walls, their Trompe-l'œil (fool the eye), faux bois and marbre (fake wood and marble). However, Ruskin hardly provides a universal condemnation. Rather, he admonishes us to “be careful to observe that the evil of them consists always in definitely attempted deception.” Ruskin goes on to contrast two architecturally similar examples.

First the ceiling of Milan Cathedral. The vaults are covered with what from the ground appear to be stone fan traceries. Upon a more careful examination it can be perceived that the traceries are merely painted on, lacking the depth and shadow of stone. This Ruskin felt destroys much of the dignity of an otherwise beautiful building. You find yourself wondering, what else here is fake?

Ceiling, Milan Cathedral

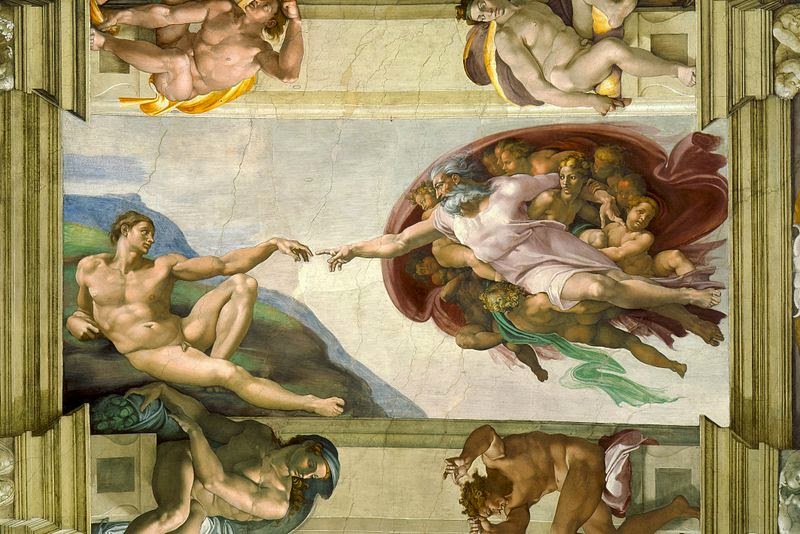
Next Ruskin praises the ceiling of the Sistine Chapel. But why the change? Is not the ceiling full of architectural ornament in grisaille mingled with the figures of its frescoes? Yet there is no deception. There is never even a moment when one would question if it is really God Almighty touching the hand of a material Adam. And if the figures are painted then it follows the architectural elements must be as well. Ruskin rightly observes that “so great a painter as Micheal Angelo would never paint badly (or perfectly) enough to deceive.”

Michael Angelo, Sistine Chapel

Courtesy of Palladio Mouldings
Ornamental Truth. This last one particularly resonates with me, living in an age where computer guided machines pump out lifeless ornament. Ruskin said it best over 150 years ago, “it is not the material, but the absence of the human labour, which makes the thing worthless; and a piece of terra cotta, or of plaster of Paris, which has been wrought by the human hand, is worth all the stone in Carrara, cut by machinery...nobody wants ornaments in this world, but every body wants integrity.”

Over the next few post I'll endeavor to highlight each of the “Lamps” or virtues espoused by Mr. Ruskin. Next to consider: The Lamp of Power


Interested in more content on a Philosophy of Craft?
Please visit my YouTube channel: A Craftsman's Philosophy


Contributed by Patrick Webb

Sunday, October 20, 2013

Architectural Word of the Day; 21 - 30


Sketch courtesy of Gary Callahan
EGG & DART

 Carved into the ovolo (half round) profile of stone or wood or cast in plaster or metal, the iconic egg & dart mould enrichment alternates the feminine symbol of fertility, the egg with the male symbol of virility, the dart.


At the Getty Villa
TRANSENNA

The Romans did not employ balusters in the design of their parapets and banisters. Often a 'pierced screen', the Latin 'transenna' was used instead.

Also common for window openings the transenna offers security and privacy whilst providing beauty and air flow.


Photo courtesy of Palladio Mouldings
ANTHEMION, PALMETTE

The Greek ‘anthemion’ (ανθέμιον) meaning ‘flower’ or ‘blossom’ had been an extensively used motif inherited from the Ancient Egyptians, subsequently embraced by the Romans.

The anthemion or palmette was a prominent spiritual symbol of life and renewal often adorning mausoleums and sarcophagi.

 The Wentworth Mansion
 

QUOIN

We’ve adopted the French word for ‘corner’ to describe the external angles in architecture typically emphasized by rustication in stone or stucco. 


ROSETTE

Clearly derived from ‘rose’, the French diminutive version of the word describes most smaller, stylized, round, symmetrical floral or plant ornament.

I love these two plaster rosettes from the Getty Villa, lotus on the left and acanthus on the right
.


Courtesy of Steve Shriver
VITRUVIAN SCROLL

Vitruvius may get the credit because this linear band pattern features so prominently in Roman architecture; however, wave scroll designs go back to antiquity. Also called a Running Dog (I never liked that name).

Steve Shriver produces an interesting variation of the pattern freehand as a sgraffito motif in marmorino.


Photo courtesy of Palladio Mouldings

BRACKET, CONSOLE

A projecting supporting member. Depending on the style and how it is used there are various designations

Modillions and Corbels, like the one depicted in the photo, are characterized by an S-curve whereas other brackets such as the Mutule from the Doric order are angular.


Contributed by Patrick Webb  

Friday, July 26, 2013

The Lamp of Sacrifice

I recently have enjoyed re-reading John Ruskin's extended essay, 'The Seven Lamps of Architecture'. It can clearly be seen from his writings that Mr. Ruskin was a thoughtful man, considerate of nature, art, society and sensitive to the connections existing between them as expressed in good architecture. The 'Seven Lamps' represented seven moral virtues that imbued architecture and craft with meaning and goodness. This work would establish the philosophical groundwork for what later became known as the Arts & Crafts movement in Britain and Ireland and the Craftsman Style in the United States.

Architecture

Mr. Ruskin introduces his essay on the Lamp of Sacrifice with a definition:
Palazzo Ducale, Venezia

Architecture is the art which so disposes and adorns the edifices raised by man for whatsoever uses, that the sight of them contribute to his mental health, power, and pleasure.

Good humanist stuff! He quickly goes on to make a distinction between architecture as an art and building as engineering. What is architectural in a building surpasses its common use, to a great extent is unnecessary, rather is adornment, an offering or 'sacrifice' of what we find desirable.

Sacrifice

Ruskin next proceeds to describe the act of sacrifice itself:
Staircase, Rouen Cathedral

it (sacrifice) prompts us to the offering of precious things, merely because they are precious, not because they are useful or necessary.

He goes on to express how already by his time this type of statement was an anathema. Somehow the common wisdom of the day had determined virtue to be found in providing the largest result for the least cost, what today may be described as 'value engineering'. Specifically, this was manifest in church architecture. Ruskin attributes it to two prevailing notions that had arisen. First, the absence of ornament in particular demonstrates in some way evidence of restraint, self-control or propriety. Second, he describes a false piety that proclaimed a more honorable sacrifice be made in a ministry to the poor and extending knowledge of the Lord rather than “smoothing pillars or carving pulpits.”

Ruskin was quick to point out, “The question is not between God's house and His poor: it is not between God's house and His Gospel. It is between God's house and ours.” This was written in 1849, in the midst of an ascendent Victorian age when a British bourgeoisie lavished in the domestic luxury of tessellated floors, gilded furniture and niched statuary yet church architecture had been virtually stripped bare on the altar of economy and propriety.

It is clear that the worth of the church as a physical building was of questionable value; however, the sacrifice of the congregation in giving their best bestowed upon it nobility. This 'sacred' view of all architecture, not just of the church, was intrinsically understood by previous generations. Ruskin observes that “all old work has nearly been hard work”, even the work of children and barbarians was always their utmost. By contrast, he notes that ours “has the look of money's worth, of stopping short wherever and whenever we can.”

Ruskin continues by urging us to resist all temptation of this type of work, of thus degrading ourselves voluntarily, “let us confess our poverty or our parsimony (frugality), but not belie our human intellect.” Obviously, we each are of different means and there is the acknowledgment of being judicious with the use of resources. He offers pragmatic advice for working within our means yet still giving one's utmost: “if you cannot afford marble, use Caen stone (a French limestone), but from the best bed; and if you cannot stone, brick, but the best brick; preferring always what is good of a lower order of work or material, to what is bad from a higher.” This principle was put to use by Philip Webb in the design of the 'Red House' for William Morris, regarded as the first building of the Arts and Crafts movement and renown for its simple yet stately brickwork laid in English bond.

Red House, Bexleyheath by Philip Webb
Another piece of sage advice from Mr. Ruskin is “to place little where we cannot afford much.” He gives a fine example of the Basilica of San Zeno, Verona the façade of which is largely of tufa, excepting the two panels surrounding the door, exquisitely carved in bas-relief . Here the best or rather finest work is reserved for where it is most likely to be appreciated.

Basilica of San Zeno, Verona
Over the next few post I'll endeavor to highlight each of the “Lamps” or virtues espoused by Mr. Ruskin. Next to consider: The Lamp of Truth


Interested in more content on a Philosophy of Craft?
Please visit my YouTube channel: A Craftsman's Philosophy


Contributed by Patrick Webb 

Wednesday, July 10, 2013

Plaster Word of the Day; 11 - 20


ADOBE

The work ‘adobe’ comes directly from Spanish who in turn inherited it from the Arabic ‘al-tob’ (الطوب). The term simply means ‘brick’, having its origins in ancient Egypt as verified by surviving hieroglyphs.

Today ‘adobe’ has a more specific meaning of a sun dried brick formed from clay, sand, water, straw and sometimes having additives such as manure, soil, lime, etc. A similar mixture is used for mortar and as an earthen plaster to bond and protect the adobe bricks.


SCRATCH, BROWN, FINISH

This description of a 3 coat plaster system (usually over lath) is more common in the US and applies to all types of plasters: lime, gypsum, cement etc.

The ‘scratch’ coat is the base layer and as you might guess receives scratches to receive the next coat. It is important that the scratches run horizontal, essentially forming little shelves for the next coat to sit inside and lock into

The ‘brown’ coat is the middle coat. Traditionally either brown sand was used or some mineral tint was added so that the plasterer could easily gauge if he had sufficiently covered the scratch and to make sure he had good coverage when applying the finish.

The ‘finish’ is applied last. Unlike the first two coats where thickness was achieved and the geometry of the wall was established, the finish is typically a thin veneer to create a smooth surface.


Image courtesy of Franco Saladino
MARMORINO

‘Marmorino’ describes an entire system of lime plastering inherited directly from the Romans as recorded by Vitruvius. It enjoyed a vibrant revival during the Renaissance, spreading from the Veneto region, where it had continued as a craft tradition, to the rest of Italy.

The word ‘marmorino’ is the diminutive form of the Italian ‘marmo’, meaning ‘marble’. So ‘marmorino’ has a direct translation something like ‘little marble’. Outside of Venice it has taken on the more specific meaning of the final coats which are rich in lime and taken up to a high polish


Image courtesy of Simple Construct
EARTHEN PLASTER

In discussing Adobe construction a few days ago we mentioned that the bricks traditionally would receive an earthen plaster. Earthen plasters are undoubtedly the oldest form of plastering because no cooking is required. Rather than having a chemical ‘set’ it simply dries out. They are still used in Adobe construction as well as over other natural building substrates such as Straw Bales and Rammed Earth.

The binding component of an earthen plaster is clay, meaning clay is the material that holds the other ingredients (silt, straw, sand etc.) together. A certain percentage of clay is required to make a suitable plaster. Too little and the plaster is weak and friable. Too much and the shrinkage of the clay will lead to cracking.

The image provides a good initial test to see if a site soil has a good percentage of clay or will need to be modified.


FRENCH PLANE

A common tool in the French plastering tradition. Wider versions are used to level wall surfaces whereas the narrow version is the tool of choice for creating faux masonry joints.

The narrow tool is called ‘Chemin de Ferre’ or ‘iron horse’. An appropriate metaphor as the plane has the shape of a train engine and runs along a straight edge or ‘track’.


Image courtesy of Plâtres Vieujot
RUN-IN-SITU

Previously we discussed the running of plaster moulds on a bench to later be affixed. However, a more traditional method is to realize the work on site or ‘in situ’. This type of work is usually referred to as ‘run-in-place’ in the US.

The same mechanical process of running a profile along a track is used for run-in-situ as for bench running; however, the level of skill required is much higher. Instead of using Plaster of Paris which has a rapid set, a common mix is to use lime gauged with gypsum plaster and a small amount of retarder to provide more time to complete the moulding.


Image courtesy of Palladio Mouldings
MODEL

Modeling describes the art of placing enrichments on a moulding in preparation to create a mould. Hence you’ll hear the expression ‘model and mould’ although they are two distinct actions not always performed by the same person.

A good modeler must understand layout well and is responsible for geometric enrichments. However, an experienced modeler will develop at least limited sculptural ability for repeated motifs such as egg-and-darts and acanthus leaves


Image courtesy of Palladio Mouldings
ARCHITECTURAL SCULPTING

There is a distinction made between the responsibilities of the modeler and that of the architectural sculptor. Although still possessing a solid understanding of geometry and precedent in ornamentation, architectural sculpting goes beyond planting repeated motifs on a moulding to embrace free formed, often asymmetrical or unique designs such as cartouches, bas-relief or ornate column capitals such as the Corinthian capital being developed here.

Having been trained classically in figurative study and having worked in mediums as diverse as clay, plaster, wood, stone, the architectural sculptor often assumes the responsibility of art director working with his team of modelers in larger ateliers.


Contributed by Patrick Webb  

Sunday, July 7, 2013

Architectural Word of the Day; 11 - 20


TYMPANUM

Some might recognize this Latin word as the medical term for eardrum. In the original Greek usage ‘tumpanon’ (τύμπανον) had the more general meaning of something struck, particularly the skin of a drum.

As the open area inside a pediment resembles a stretched surface of a drum the name ‘tympanum’ was given to this area. The tympanum provides an open canvas crowning the entry and is a great place for sculptural expression that relates to the purpose of a building such as our Supreme Court.


LIBERAL ARTS


The program of study typically associated with this degree in contemporary education changed considerably in the 20th century. Unfortunately, in many institutions it has devolved into a free (undisciplined) journey of self-directed, exploratory study that eschews linguistics and math.

The classical liberal arts program of study was quite the opposite. The ‘liberal’ arts were considered the minimal requisite skills for a ‘free’ person or citizen to be a productive member of society and carry out his civic duties. The church organized the study in medieval times into two areas of study:

The Trivium having a focus on language and thought prepared one for the more advanced study of the Quadrivium, devotes to mathematical concepts. With this foundational education one was considered prepared for further specialized study in music, architecture, art etc.


PENDENTIVE

When an arch or barrel vault intersects a dome there remains curved, triangular surfaces that transfer the
Image courtesy of Vicat
weight of a dome unto piers below.

The term ‘pendentive’ derives from the Latin ‘pendere’ meaning ‘to hang’ and from which we have words with an associated meaning like ‘pending’ or ‘pendant’. Pendentives are characterized by a delicate, graceful form that visually appears to be hanging from the dome above.


SHAFT


The main body of the column has its roots in Old German ‘schaft’ which just meant a pole. However, I can’t just stop there. There is so much going on in these column shafts that we need two bonus rounds!

REED

Again reed is just what it sounds like, a pretty direct metaphor for the vertical fillets (flat narrow ridges) that run between the flutes.

FLUTE, CABLE

The flutes are the vertical grooves running between the reeds and yes the name is thought to come from the same origin as the musical instrument and the champagne glass. Thank the French!
The cylindrical ‘cables’ are sometimes used to fill the flutes about a third the way up to protect the delicate reeds from damage.

We will revisit this theme tomorrow to discuss some features on a different column shaft design.


COLUMN

Whereas the previously discussed ‘style’ is of Greek origin, ‘column’ comes from the Latin ‘columna’ having a similar meaning of ‘pillar’. The fluting of these columns from the Pantheon are a little different from the ones we discussed yesterday.

ARRIS

When two curved surfaces intersect to form a sharp edge the ridge formed is described as an ‘arris’. This term has its origin in the Latin ‘arista’ meaning ‘fishbone’.

CANALIS

‘Canalis’ , also Latin, originates from the ancient Greek ‘kanna’ (κάννα) meaning ‘reed’ or ‘cane’. It is the same root for words such as ‘channel’ and ‘canal’. The vertical grooves of the Greek Doric are distinguished by an elliptical radius.


Contributed by Patrick Webb