Monday, October 29, 2018

La Historia de los Revestimientos: El Renacimiento y el Barroco


La Alhambra
Durante la Edad media europea, los revoques se continuaron trabajando a modo de oficio artesanal, pero fue disminuyendo su aplicación de forma artística. En la arquitectura Gótica y Románica se utilizó principalmente la piedra, tanto para la construcción como para los ornamentos, aunque hay algunas excepciones.
 
Sin embargo, a finales de la Edad media, hubo un cambio social trascendental; Los musulmanes se establecieron como fuerza cultural dominante en la península ibérica. La arquitectura islámica, originó una decoración basada en una geometría enlazada al infinito, así como adornos de figuras geométricas vegetales “el arabesco”. La arquitectura islámica culminó con la gran obra finalizada del gran palacio de la Alhambra de Granada en el siglo XIV. El medio artístico más destacado fueron los revestimientos decorativos con yeso.
 
La magnificencia del arte islámico ciertamente no pasó desapercibida en la Europa occidental. Tal vez, sirvió como empujón para el comienzo del Renacimiento temprano en la República de Florencia a fines del siglo XIV. Los florentinos miraron atrás, a su pasado glorioso imperial para inspirarse y reafirmar sus propios valores culturales. Una familia florentina en particular, los Medici, establecieron un enlace único entre la riqueza, el poder y el patrocinio de las artes. 

El alto Renacimiento de Roma

Domus Aurea
Hacia finales del siglo XV, el rico y poderoso cardenal Giovanni de Medici de Florencia, financió las excavaciones de la recién descubierta Domus Aurea o “Casa de Oro” del emperador Nerón de Roma. El prodigio de 17 años, Raphael y su asistente de 13 años; Giovanni di Udine, recibieron el patrocinio del Cardenal y les concedió acceso limitado a las excavaciones. Esto les permitió la oportunidad de estudiar el Epítome del lujo helenístico. Allí en las grutas, permanecían esperandolos los paneles perfectamente conservados con grotescos motivos en bajo relieve, candelabros y arabescos, todo modelado con cal “stucco duro”, así como innumerables frescos exquisitamente realizados representando historias mitológicas.

Logia del Vaticano
El cardenal Medici, ahora papa León X, extendió el encargo de Rafael a también decorar las logias del palacio papal de San Pedro que estaban en construcción. Al mismo tiempo, el tratado arquitectónico de Vitruvio del primer siglo, De Arquitectura, que incluía un libro sobre la producción y aplicación de cal para stucco y buon fresco, había influido significativamente en los contemporáneos de Rafael, Leonardo da Vinci y Miguel Angel. Según el relato de Vasari, Giovanni di Udine redescubrió la antigua formulación del “stucco duro” y tomó la iniciativa en la  ornamentación, mientras que Rafael, enfocó sus considerables talentos en la pintura al fresco. Sus equipos de aprendices, difundieron el resurgente arte con cal al norte de italia y, finalmente, a todo el continente europeo. 

El bajo Renacimiento de Venecia

Venecia tenía una base de poder y riqueza alimentada por un comercio próspero con el Este, separada así de Roma y Florencia. La arquitectura Veneciana fue influenciada por la cultura bizantina e Islámica, y los venecianos tardaron en adoptar plenamente el resurgimiento de la formas clásicas del Alto Renacimiento. Sin embargo, después del saqueo de Roma en 1527, varios estucadores y artistas de fresco encontraron empleo entre los clientes adinerados de la región del Véneto, junto con pintores, establecieron “la Escuela Veneciana” y crearon un estilo clásico veneciano distintivo.

Villa Rotunda

Andrea Palladio, fue quizás el arquitecto más influyente del Renacimiento, ya que logró las expresiones más puras del diseño clásico. Aún habiendo sido aprendiz de piedra tallada, utilizó los revoques decorativos como medio para la expresión arquitectónica. La Villa Rotunda cerca de Vicenza es un ejemplo característico de simetría y expresión de la orden jónica. El exterior, fue acabado con un estuco de cal, del mismo modo, los interiores se acabaron con preciosos revestimientos decorativos de cal en relieve y pinturas al fresco. Palladio, se convertiría en un caso práctico; un ejemplo ideal de un arquitecto quien previamente había sido aprendiz de un oficio y poseía una comprensión táctil de la artesanía. Sus numerosas obras maestras no fueron solamente de propio mérito, sino que fueron el resultado de la cooperación que él mismo generó entre él, el mecenas y los respetados artistas y artesanos quienes contribuyeron paralelamente en el diseño y a la ejecución de la obra. 

El Barroco Alemán

Los primeros inicios del barroco empezaron en Roma. Arquitectos como Bernini sintieron que lo mejor del diseño clásico romano había sido ya explorado, comprendido y recreado, y estaban ansiosos por imponer sus límites. El resultado, fue una salida estilística distinta que podría describirse mejor como exuberancia. Los paneles formales, la simetría y el bajorrelieve dieron paso a una ornamentación fluida e ilimitada en alto-relieve. Fuerte y liviano, fácil de esculpir y fijar, los revestimientos decorativos destacaron como ningún otro medio para transmitir el vigor dinámico del Barroco.

Abadía de Rohr, Baviera
El conflicto derivado de la Reforma protestante del siglo XVI que culminó con la devastadora guerra de 30 años, obstaculizó el desarrollo artístico del Alto Renacimiento y el Renacimiento Tardío en Alemania hasta la primera mitad del siglo XVII. La Iglesia, que entendió rápidamente el poder emocional del estilo barroco, dictó cada vez más su inclusión en la arquitectura de la época. El Barroco, alcanzó su cenit en Alemania como manifestación arquitectónica de la Contrarreforma. Era una arquitectura determinada que llevaba el mensaje de la grandeza de la Iglesia. El punto focal de las grandes catedrales barrocas estaba siempre arriba, hacia el cielo. Los suelos eran lisos, las paredes estaban relativamente sin adornos al nivel de los ojos, pero los techos se transformaron en el arquetipo del cielo, y el altar en el lugar más sagrado. El sentimiento transmitido fue de asombro y humildad. Los volúmenes dinámicos, las sombras y los ángeles suspendidos con armaduras ocultas manifestaron una realidad divina que solo es posible con revestimientos decorativos. 

A finales del siglo XVII, se estaban produciendo grandes cambios sociales en todo el mundo, la Era del Descubrimiento y la subsiguiente colonización, habían enriquecido y fortalecido a una nobleza europea ascendente. Junto con la Era de la Ilustración emergente, en Europa, se estaba produciendo un dramático cambio de poder de la iglesia al estado.

En nuestro próximo artículo, vamos a explorar la historia de los revestimientos decorativos en la arquitectura durante el Rococó Francés y el Neoclásico Inglés.


Escrito por Patrick Webb  

Traducido por Anna Castilla Vila

Tuesday, September 25, 2018

The New Guild for the Traditional Plastering Craft

Courtesy of Philip Gaches
The recognition of a need for a "New" Guild for the traditional plastering craft first arose some years ago among some recognised Masters of the craft. Granted, there are existing organisations in the United Kingdom that work with training in primarily proprietary industrial plaster materials through the NVQ system at Colleges of Further Education. Furthermore, there are forums dedicated to the  chemical and material science of plaster materials, particularly various limes. Nevertheless, as materials, means and methods of the traditional plastering craft have been widely recovered in the past few decades it seems evident to many that what is how urgently needed is a plasterers' guild composed of plasterers for the benefit of plasterers led by an authoritative body of Masters whose experience, competence and character can be attested to by their fellows.

I would like to stress from the outset that what follows is my personal perspective on the New Guild and I'm in no way acting as a spokesman on their behalf.

Masters and Guilds

I think it's a fair question to ask, what does it mean to be a "Master" of traditional plastering and  what is it specifically that sets a Master Plasterer apart from other, related qualifications? The following are my personal reflections in response to that question from the latest Gathering in Dublin, Ireland:

A Master might know quite a bit about the history of his craft but he's not expected to be an academic.
A Master often has acute business acumen but his qualification is not that of an administrator.
A Master should have a good understanding of plaster composition but he's not expected to be a scientist.
A Master is recognised by his fellows as a person of upstanding character as well as an expert in his craft...no ifs, ands, or buts about that. We'll expand on what that expertise might consist of a bit later.

An equally fair question to ask, in our contemporary age what is the purpose of a Guild? Once again, some personal reflections that represent my take on what are at least some of the things that a Guild can accomplish well:

A Guild provides true fellowship among craftsmen who experience much the same life but it is not a social club.
A Guild facilitates collaboration of large or complex projects facing its members but it is not a union or a cartel.
A Guild cultivates its membership, providing education and mentorship for not only the technical aspects of the craft but also the ethical and financial responsibilities of operating a business.
A Guild provides an authoritative body of expertise that the public as well as the professional architectural and conservation communities can rely upon to locate qualified plasterers for heritage and new traditional plasterwork.

While there are many things a guild could embark upon to fulfill the aforementioned purposes, the New Guild has two organisational structures already well developed and implemented: The Register and The Gathering

The Membership Register

Only Masters Plasterers are full members of the Guild. And only individuals can be members of the guild at any level. The process to qualify as a Master Plasterer is extremely rigorous. First of all, it requires at least 25 years of experience to even be able to qualify to apply at that level. Furthermore, the assessment is conducted by existing Master Plasterers and involves interviews as well as on site evaluation of past and ongoing work. A few of the skills that should be already mastered by a candidate include:

Mastery of methods of solid, flatwork plastering is of course fundamental.
Material knowledge is likewise vitally important; a candidate should be able to understand and use a wide range of plaster materials (lime, clay, gypsum, natural cement) and understand the difference between these materials and their applicable techniques as they apply to different periods of history for conservation work.
Candidates should be well qualified in running mouldwork, both run-in-situ as well as fibrous.
Experience should extend to specialty work such as ornamentation, scagliola and composition mouldings.
And very importantly, a candidate for being a Master should already be able to teach courses in plastering and would be expected to be actively involved in apprenticeships.

Again, this is extremely rigorous; nevertheless, that rigor ensures that the title is well earned and means something. If the aforementioned sounds overwhelming, I can assure you there's no reason to get discouraged or feel the Guild is exclusive or not for you. There are a number of levels for associate members of the Guild which I'll expand upon below.

Traditional Plasterer - Having a good deal of experience and mastery of many of the fundamental skills above that is working towards the qualification of Master Plasterer.

Fibrous Plasterer - Specialised in and operating at a very high level of skill in fibrous plasterwork and ornamentation.

Conservation Plasterer - Capable of carrying out small repairs in a conservative and careful manner. Also able to conserve plaster using methods of stabilisation. Should have a very high level of knowledge regarding material science.

Vernacular Plasterer - Capable of plain plastering of cottages and small houses with a good knowledge of traditional materials but not necessarily to a high degree of accuracy.

There has been some discussion about a category for students and apprentices and that looks likely to be included soon. Also, there is a honorary designation for Friends of the Guild, pertaining to academics and professionals outside the plastering craft that do important research and advocacy on behalf of the craft.

The Master Plasterers Gathering


The first couple of gatherings were held in Lincolnshire where the idea of formulating the New Guild was being incubated. I'm not sure how it happened but I was invited to the inaugural Master Plasterers Gathering in Wales after the New Guild had recently launched. Dozens of traditional plasterers were in attendance and I was overwhelmed with exposure to traditional techniques such as hot lime/earth mortar mixes, ornamental pargeting and haired lime as used in Jacobean mouldwork. Of course chat around the campfire, wild game and Welsh whisky at the local pub were nice touches as well!

I unfortunately missed the next Gathering which took place in York. However, I was able to attend this year's gathering in Dublin. We still had our social lubrication with fine dining and pints of Guinness (boy is it better in Ireland!); however, it was clear the Guild was maturing. Since the previous gathering a committee had been formed to how this Guild will organise itself to fulfill all of the purposes I had mentioned at the outset. I was honoured to be included in their deliberations and won't disclose how they intend to move forward, save to say that it is with confidence and ambition; I witnessed a real display of leadership.

The highlight of this latest Gathering in Ireland was the complete reconstruction of St Mel's Cathedral in Longford. On Christmas Day 2009 a fire completed gutted the roof and interior of the Cathedral, a catastrophe for the entire region. We received a breakdown of how the monumental plaster reconstruction was carried out, absolutely invaluable trade knowledge. The plasterwork carried out there within a ridiculously abbreviated time constraint was nothing short of miraculous. It was only possible because of the collaboration of several now recognised within the Guild as Master Plasterers. All of the plasterwork reconstructed at St Mel's but particularly the ceiling stand as a testament against the claims that "we can't do that type of work anymore" or that "there is nobody qualified to do it". That one project embodies almost every aspect of the traditional plastering craft conducted at the highest and most monumental level.

Courtesy of Philip Gaches

Many more good things are on the near horizon. Next year's Gathering is being organised to take place in Scotland. Perhaps the following year in France where Master Plasterers from the New Guild will get to roll up their sleeves with their counterparts from Les Compagnons! At some point we would love to host a Gathering here in the United States as there are many plasterers who have heard of the New Guild and are beginning to express interest in getting involved. Speaking of which, if you're interested in finding out more about the Guild or to request an application you can contact them at the link below:

http://www.traditionalplasterersguild.co.uk/#contactus


Contributed by Patrick Webb


Sunday, September 16, 2018

The Pulvinar, Angulated and Angular Forms of the Ionic Capital

Pulvinar Volute
Owing to a recent commission of a bespoke Ionic pilaster capital with angular volutes, this subject has been very much on my mind. Having previously considered the history, unique ornamentation as well as the anthropomorphic and proportional theories of the Ionic Order, in this essay we'll make an even more detailed examination of it's most identifying feature: the large and very conspicuous volutes. There are really two distinct ways of constructing the capital and a hybrid version developed by the Greeks that I quite like. I suppose that technically the designations pulvinar, angulated and angular are intended to describe the volutes only; nevertheless, in pracitse they're often used to refer to the entire capital and I'll alternate between both usages here. We'll start our consideration with the most commonly occurring or 'standard' Ionic capital: the pulvinar.

The Pulvinar Ionic Volute

Portico, Jefferson Memorial
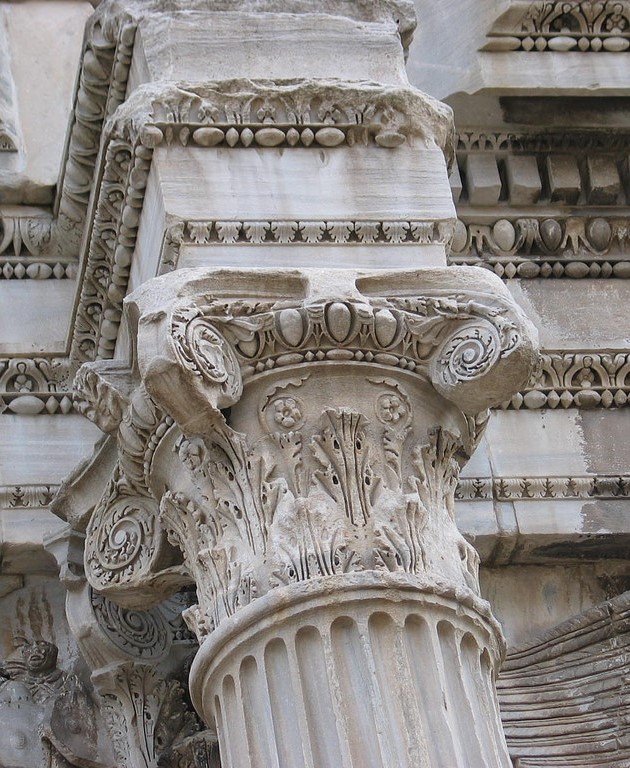
The word 'pulvinus' comes directly from Latin and it means 'cushion' or 'pillow' or alternatively the swelling of the stem at the base of a leaf. In architectural and craft usage the pulvinus may also be referred to as a 'bolster' as it resembles an extended cushion or scroll that connects the front and rear volutes of the capital. This version of the Ionic capital’s front and rear elevations differ from its side elevations. This can sometimes result in awkward transitions with the pulvinar side of the capital  in elevation when  the columns turn the right, 90° corner such as typically encountered in deep porticos or peripteral (surrounded on all sides) colonnades. The following variation of the Ionic capital was developed by the Greeks to address this very problem.

The Angulated Ionic Volute

The Erechtheion
Stuart & Revett
On the Acropolis overlooking Athens, the Classical Greeks employed the 'angulated' solution on two of their temples dedicated to Athena: the famous Erechtheion and the Temple of Athena Nike. Instead of volutes expressed front and back, for the corner capitals they are placed front and side so as to face the exterior with the exterior corner volute extending out at a 45° angle. By contrast, the two sides of the corner capitals facing the interior are pulvinar in elevation, creating an awkward but largely unseen 90° collision of the inner volutes. This solution would continue to be occasionally employed by the Romans as well, a notable surviving example being the Temple Portunus along the Tiber.

Temple of Athena Nike

The Angular Ionic Volute

Arch of Septimius Severus
The Romans went on to develop an additional order that we now call the Composite whose capital combined the lower acanthus rows of the Corinthian with the large volutes of the Ionic. In doing so they took the angulated solution from the Greek Ionic and employed it for all four corners. This 'angular' design was then used for all the capitals of a colonnade not just the corner capital. They also applied this solution directly to the Ionic Order itself as is evidenced by the surviving example of a single colonnade of the Temple of Saturn.

Temple of Saturn, Rome

Scamozzi Ionic
It was really during the Late Renaissance that the angular Ionic came into widespread architectural use with the publishing of Vincenzo Scamozzi's monumental architectural treatise: L’Idea dell’Architettura Universale (The Idea of an Universal Architecture). Scamozzi was a student of Palladio, and his approach to the capital was well received by the British during their Palladian movement, most notably by architect James Gibbs with his own 18th century architectural treatise, Rules for Drawing the Several Parts of Architecture, that featured a "Scamozzi" type Ionic capital. This quite naturally found its way into the architecture of Colonial America and continued through American Independence.

With the overthrow of the Ottomans during the 19th century Greek war of Independence, increased opportunity was opened up for visiting Classical Greek archeological sites, ruins and remains. This sparked a massive revival of Greek architectural forms including their variations of the Ionic Order. As a result, we're quite blessed to have the full spectrum of Greek, Roman, Renaissance and beyond, including some incredibly creative and interesting variants available for our enjoyment such as my personal favourite, the "Cherubim" Angular Ionic of All Souls Church.


Contributed by Patrick Webb

Friday, September 14, 2018

The Ionic Order

Altar, Heraion of Samos
The name Ionic applied to this Classical Order of architecture derives both from the ancient territory of Ionia, its people and culture who dominated the greater region. The Ionian League thus came to refer to the first alliance of culturally Greek city-states coalescing in the 7th century B.C.E. as Greece was moving from its Archaic towards its Classic period. The league included ancient Ionia, Lydia, Aeolia and a number of islands off the coast of Asia Minor, constituting essentially the whole of Western Anatolia, modern day Turkey.

Although there are numerous examples of the Ionic Order throughout Classical Greece, the oldest examples of monumental Ionic stone temples are to be found in Anatolia of Archaical Greece and undoubtedly the pre-existing aesthetic influences on its development appear to come from further East and South.

Column Capital, Persepolis
The most conspicuous feature of the fully developed Classical Ionic Order is unquestionably the large spiral volutes of the column capitals. These certainly find precedent in the architecture of the Persian Empire, both adversary and trading partner of the Ionian Greeks. Likewise the Aeolians, prior to joining the league, had adapted their own Aeolic Order featuring prominent volutes that were taken more or less directly from their vital trading partners, the ancient Phoenicians.
Aeolic Column Capital


Although there are indications that the Ionic Order may have its tectonic origins in an earlier timber construction, archeologically it first appears more or less as a fully developed monolithic stone temple architecture by the 6th century B.C.E. Certainly refinements were to come; however, the stylobate, the surrounding peripteral colonnade, fluted columns as well as the details of the column capital such as the egg & dart, honeysuckle and swagged canalis of the joined volutes were already well articulated.

Column Capital at the Heraion of Samos, 6th century B.C.E.

Form Follows Femininity?

Erechtheion Ionic Capital
Greek temples built according to the Ionic Order certainly do have a different look and feel than those of the Doric Order. The proportions of the Ionic Order are more attenuated, the ornament loses the geometric character of the Doric Order in favour of more naturalistic and curvilinear forms. Marcus Pollio Vitruvius, 1st Century B.C.E. architectural theorist, claimed an anthropomorphic model as the Greek origin for the Ionic Order:

"Just so afterwards, when they desired to construct a temple to Diana (Greek Artemis) in a new style of beauty, they translated these footprints into terms characteristic of the slenderness of women, and thus first made a column the thickness of which was only one eighth of its height, so that it might have a taller look. At the foot they substituted the base in place of a shoe; in the capital they placed the volutes, hanging down at the right and left like curly ringlets, and ornamented its front with cymatia and with festoons of fruit arranged in place of hair, while they brought the flutes down the whole shaft, falling like the folds in the robes worn by matrons."

It is true that many of the Greek temples built according to the Ionic Order were dedicated to goddesses such as Hera and Artemis. The most splendid example of which, the Erechtheion, was dedicated to yet another goddess, Athena. The porch of the Erechtheion makes a compelling case for the anthropomorphic origin story, as the matronly Caryatids act as substitutes for the columns of what is clearly an Ionic Order elevation. Admittedly, the Greeks also erected temples in the Ionic Order dedicated to the gods Apollo and Dionysos, although it could be claimed these two were the most effeminate of the major male deities. Whatever truth there is or otherwise to the anthropomorphic attribution, it certainly does weave an entertaining narrative and serves as an useful memory aid in distinguishing some of the various Classical Orders principal features.

The Caryatid Porch of the Erechtheion

As a System of Proportion

Elevation of the Five Orders of Architecture
Giacomo da Vignola, 1562
Another way of thinking about the Ionic Order is as a system of proportion. We already saw Vitruvius describe the proportional relationship of the Greek Ionic column as, "the thickness of which was only one eighth of its height." Interestingly, Vitruvius departs from this, personally promoting an even more attenuated version having a 1:9 ratio. One characteristic of all of the Renaissance treatises that followed was to continue presenting the Orders as highly rationalised systems whose fundamental unit of measurement was derived from the base radius or diametre (the module) of the given column. The elevations of the column, entablature, optional pedestal etc., as well as intercolumniation were all  proportional relationships derived from this base module.

Italian architectural theorist Giacomo da Vignola leaned heavily upon the Roman architectural treatise of Vitruvius, maintainng his 1:9, base diametre:height ratio. Others drew their justification on more archeological grounds either from what they considered an archetypal exemplar or a weighted average of various examples. As the territory of Ancient Greece was occupied by the Ottoman Turks during the Renaissance, the theorists were left with only Roman examples to draw from. What they generally concluded was that the orders progressed proportionally in attenuation from the rather solid Tuscan to the comparatively slender Composite with the Ionic right in the middle.

Comparative Ionic Orders. Robert Chitham, 1985

Elements and Enrichment

Ashmolean Museum, Oxford
Although not typically as ornamentally enriched as the Corinthian or Composite, the Ionic Order is hardly sparse. The projecting cornice of the entablature of the cornice is usually though not universally denticulated, that is to say supported by a row of dental blocks acting as an allusion to rafter tails in timber construction. The frieze is often ornamented and occasionally pulvinated or given a convex shape.

The capitals typically have a row of egg & dart as well as honeysuckle emanating from the volutes although there are exceptions for every rule and radical variations are possible and potentially quite interesting. Of course, the most visibly identifying feature of the Order are the large spiral volutes of the column capitals. There are many methods for laying these spirals out although two figure prominently in Renaissance and later treatises. Furthermore, the small details concerning the breadth of the fillets, depth of the canales, the spring and alignment of the spiral make for near infinite variety.

Well, we've already seem some hints of it in some of the images. In my followup to this essay we'll consider a particular variation of the Ionic Order, the Angular or sometimes commonly referred to as Scamozzi version of the Ionic.


Contributed by Patrick Webb

Thursday, September 13, 2018

The Ministry of Craft

Bryn Athyn Cathedral
Often we associate craft with the concept of mastery. A master is essentially a 'great man', in the sense that he has achieved a very high level of skill, he rests at the apex of a hierarchy of competence within his craft and among his fellows. Nevertheless, craft is also associated with the concept of ministry. A minister is a 'lesser man', someone who recognises and subordinates himself to something greater. In the case of the craftsman, masters included, this ministry is toward the greater culture of which he is a member. Early 20th century architect Ralph Adams Cram penned a series of essays exploring this ministry as exemplified by the architectural Arts & Crafts movement. Much of his focus was regarding the critical role of education for both craftsman and architect, an education that would prepare them as co-labourers, ministers in service to their fellowman.

Education as Cultivation

Building Arts, Bryn Athyn College
What is the end and objective of education? Cram answered this question with succinctness and resolution: "the building of character...the making, not of specialists, but of fine men and women, good citizens...conversant with all the civilization of the past and its monuments, trained and disciplined in all that pertains to intellectual and spiritual experience." And what might such an education consist of? He recommends "Greek, Latin, history, literature, philosophy, mathematics" as the culturally enriched humus from which cultivated men can germinate. To these he adds religion and the arts. Our particular interest in this essay may be the latter; however, don't imagine for a moment that religion and art are entirely separable. They both in fact are aligned in their general orientation towards what lies outside of and underneath human reason. Whereas religion acts this out through ritual and says what little can be stated through literal dogma, art provides "the symbolic expression of otherwise inexpressible ideas...the most mysterious and tenuous of which the soul has cognition."

However, Cram describes a new theory of art that came to the fore during the Renaissance, one that began to deny and abolish everything of its previous mysticism and sense of wonder. Formalised art education at that time began to turn away from expressing eternal truths, eventually to be taught as nothing more than "an amenity of life, a conscious product, and a marketable commodity." Such a desiccation of art to mere commercial value made a truly liberal education an impossibility. In his words, "without culture we are barbarians, however much the balance of trade may be in our favour at the end of any given fiscal year."

Understanding the Arts & Crafts

In an era of utter decadence where every aspect of human life is commodified, including art and education, I truly believe we inflict a great psychological childhood trauma, we manage to beat out of each successive generation an instinct for art and for craft that starts off as natural for children as eating, sleeping or breathing. As we prepare our children for a virtual world of complete abstraction, privileging literacy and numeracy, we deny them efficacy; we deny them an embodied understanding of the world that only the practise of the arts and crafts can provide. Without a doubt, we are victims ourselves. In our defence, it is difficult to feel the sense of loss of something you've never experienced yourself. So what have we been missing that the traditional arts and crafts singularly provided?

We can start by way of analogy, "Art is, therefore, a language, but it deals with emotions, concepts, and impulses that cannot be expressed though any other medium known to man, because these emotions, concepts, and impulses are the highest, and therefore the most mysterious and tenuous, of which the soul has cognition." In the practise of art and craft you regularly accomplish the impossible to explain. In the confrontation with what is at the very limit of human capability, certainly of your individual capability, the conscious thought must give way to subconscious action in complete absorption with the task at hand. Therein lies the encounter with the mystery that defies rational explanation. Yet not rational observation for there it is, the manifest creation, the work of art! This is the human being operating at a fuller state of consciousness than reason alone. Owing to this Cram understood art and craft as "a language for which there is no substitute, and he who is not learned therein...to that extent ignorant, unlearned, uncultured."

Courtesy of Historic Doors
The arts & crafts are nothing less than, "the visible record of all that is noblest in man." Furthermore, they are records that we can trust, oft times written in stone, a "true history of the true man; and its records are infinitely more reliable and significant than are those chronicles that concern themselves with the unimportant details of the rise and fall of dynasties, the fabrication and annulment of laws, the doings and death of kings." Who knows how much of written history is lies and misinterpretation but certainly the chisel did fall upon the stone by the hands of men just like you and I, of that we can be sure.

If the aforementioned reflect aspects of what art and craft are, then what might it be that they signify, what do they point towards? Something like a glimpse of heaven on earth, "the natural, and, indeed, the only adequate, expression in time and space of spiritual things...which may be called the Intimation of the Absolute, and beauty is the mode of its manifestation, art the concrete expression thereof." Additionally, the arts and crafts serve a very human purpose, "as an agency working toward the redemption of human character", a tangible record that there is goodness, beauty and truth in what we are, of which we are not always aware, or too inclined to forget or dismiss, "for the life-blood of art is the giving of something a little better than men consciously desire."

Bryn Athyn Cathedral

What has become of architectural art, why do we struggle seemingly in vain to reestablish a culture of craft? "You cannot sever art from society; you cannot make it grow, however zealously you may labour and lecture and subsidize. It follows from certain spiritual and social conditions, and without these it is a dead twig thrust in sand, and only a divine miracle can make such bloom." Therein lies the rub, the arts & crafts are a visible manifestation of living culture, of an internal health and vitality. You can't force it from outside upon a society, no matter the good intentions of movements and manifestos, anymore than you as an individual can will yourself better when down with a case of influenza; the fever must rise and break and the sickness run its course. Oh, how I wish it were different, how that I could change the entire cultural landscape by stalwart example and mere force of will!

And yet there remains for the arts & craftsman his ministry, "the same part to play here that was so splendidly performed by the monasteries of the Dark Ages. In his work, whatever it may be, he must record and preserve all that was and is best in a shattered era."

The Architect and Craftsman as Fellow Ministers

Ralph Adams Cram identifies 1825 as a pivotal year that precipitated a rapid decline of the traditional arts & crafts. A decade hence from the violent suppression of the Luddite uprising in England, the Industrial Revolution had taken firm hold both in England and New England of the United States. The state of the architectural arts after two generations of industrialisation was nothing short of dismal as the following excerpt from an early 20th century annual report from the American Institute of Architecture's Committee on Education clearly reveals, "our carving is butchered, our sculpture and painting conceived on lines that deny their architectural setting, our metal-work turned out by the commercial ton, our stained-glass work defiant of every law of God, man, or architect, or it is all reduced to a dead level of technical plausibility, without an atom of feeling or artistry." What was not butchered by uncultured, untrained hands was "frozen to death", emblematic of the mass produced machine chiseled carvings and dull, lifeless cast plaster ornaments distributed through catalogues. Professional architects had estranged themselves from the genuine arts &  craftsmen, retreating to their drafting boards, producing in essence, " academic essays in theoretical design expressing nothing but the genius - or otherwise - of the architect."

Courtesy of Glencairn Museum
Cram reminds us of how much had been lost, "Without the craftsman an architectural design is worth little more than the paper on which it is drawn; it is an ephemera, a simulacrum of glory. From a distance, or at first sight, it may have majesty of form, power of composition, impressiveness of silhouette, and richness of light and shade, but close at hand, it is a dead thing without a vivifying soul." And again, "We may sit spellbound before the august majesty of the École des Beaux Arts...it will be of little avail if we cannot entrust our dreams and our working drawings to genuine craftsmen for the carrying out, but instead find ourselves compelled to the tender mercies of general contractors." I'm sure that last barb, dripping in sarcasm, hurts. The mercy of the craftsman is of a different sort, "when an architectural monument was a plexus of all the arts, the architect was pretty much at the mercy of the craftsman, and he still is, with a difference; for then every bit of sculpture or painting or carving or metal-work and joinery, and glass and needle-work, when these latter came into play, enhanced the architecture, glorified it, and sometimes redeemed it as well...can raise an inferior architecture to a level of credit that in itself it could not claim, while giving to an equally inferior civilization a glamour of glory that rightly could not proceed from its own inherent nature."

Two obstacles are highlighted by Cram as impeding the restoration of the intimate collaboration between the architect and the arts & craftsman: a disparity in educational resources and a lack of  autonomy for the craftsman. For the former he again references the aforementioned AIA report, "while we have the most copious and widespread architectural education to be found in any country, we have practically no agencies for the education of craftsmen. The result must be, and is, extremely injurious, if not fatal, to architecture itself." Cram elaborates of this report with some data of his own. The United States population of his day was approximately 100 million. Serving that population were a dozen architectural schools and practically no path for the education of traditional craftsmen. How are things a century later? While our population has nearly quadrupled, the architectural schools have multiplied tenfold with over 120 accredited programmes not to mention related programmes of historic preservation, architectural engineering and architectural history.

What about contemporary further education for arts & craftsmen? There are an handful of resources, emerging programmes such as The American College of the Building Arts, the department of Building Arts at Bryn Athyn College and The Center for Traditional Craft in Savannah, GA. Certainly this is something, more than existed twenty years ago; however, the disparity with the volume and resources allocated for architectural education as compared to craft is staggering beyond belief. There is an entrenched attitude on the part of many architects that real craftsmen no longer exist, inferring from that most questionable premise the conclusion that we ought to give up on any effort at arts & crafts and stick to an industrial built environment. Cram repudiated this argument already popular in his day as foolish, "if we have no artist-craftsmen, then it would be better for us to close up half the schools that are turning out architects and employ the funds for the training of the only men who can give life to the architect's designs." I truly believe Cram's admonishment was given in earnest and furthermore eminently practical. Reallocating a significant percentage of the abundant resources allocated to architectural education toward the education of genuine arts & craftsmanship will not diminish the profession of architecture, rather it will humanise architecture and redeem it to it's rightful position as mother of the arts.

Ornamental workshop, American College of the Building Arts

Regrettably, traditional arts & crafts is in a diminished state. To attain health again the minister is in need of being ministered to himself, "for it is the manifest duty of the architect to search out these individual craftsmen and to bring them into alliance with himself." Encouragingly, there are indications that this is beginning to happen. Many individual architects and firms are increasingly working with traditional arts & craftsmen; furthermore, architectural institutions such as The Institute of Classical Architecture & Art and The International Network for Traditional Building, Architecture & Urbanism are increasingly incorporating arts & crafts education for their memberships directly into their core curricula. Architectural media outlets such as Traditional Building Magazine have entire columns devoted to craft, regularly schedule craftsmen as speakers in their conference series and just recently announced a new category of "Craftsmanship" for their prestigious Palladio awards.

Education is vital; nevertheless, having well trained, technically proficient arts & craftsmen may be a necessary condition but it is not in and of itself a sufficient one to redeem architecture. For if the individual craftsman is not independent "we are left helpless and hopeless." What we need is an alliance, what Cram describes as, "the crux of the whole matter; whoever the craftsman is he must work with and not for the architect", the craftsman must preserve his identity in his work. In this spirit of liberty, autonomy yet free association I leave you the following parting admonition from one of the greatest allies ever to the American Craftsman, Ralph Adams Cram:

"What we are looking for, and what was always obtained in the epochs of high civilization, is not merely technical proficiency, but such proficiency united to creative capacity. There is no true craftsman who is not the personal designer of what he fashions."


Contributed by Patrick Webb

Thursday, August 30, 2018

The Logical Craftsman


I recently was commissioned for the bespoke design development, manufacture and installation of enriched plaster elements of an architecturally Classical Ionic order including capital, architrave, frieze and cornice as well as a large cove above an attic storey. This was carried out under the direction of local architectural firm Glavé & Holmes for Veritas, a Classical Christian Academy in Richmond, VA. I would contend that it is not immediately obvious what Judeo-Christian culture and the legacy of Graeco-Roman civilisation might share in common as a worldview or, in spite of the long history and widespread diffusion of Western civilisation, why it might be that an architecture once developed for pagan temples might be appropriate for a school furnishing a Christian education. Nevertheless, I've personally come to a provisional belief that the Classical and Christian traditions do share certain commonalities that are significant, of value and can be reconciled around specific principles, one of which being the "Logos" that I should like to develop directly towards the conclusion of this essay. Interestingly, the principle of the Logos has much practical utility for the craftsman so I'll first seek to articulate how it was drawn upon for this project through the exercise of various branches of "logic", that being "the art or technique of Logos", alternatively of "reason" but of a particular sort.

Deduction

Human beings are far from omniscient, our knowledge is both limited and susceptible to doubt or revision. So the question arises, "how might one arrive upon certain knowledge?" or of practical utility for the craftsman, "how might we obtain consistent, necessary results from a given action?"  This can be accomplished by deducing, literally "drawing from" a base of knowledge already established. However, this species of knowledge does not directly originate from experience, rather "rationally" from a relationship of ideas to one another accompanied by a system to encode, conventialise or in other words make symbols for those ideas. The Classical Quadrivium studies of arithmetic, geometry, harmony and cosmology (number in concept, space, sequence, time & space) are all based on deductive reasoning. Although such deductive reasonings originate in the mind, the effects of implementing them can produce objective changes in the material world. For the architect and craftsman these become tools, instruments in the process of design.

The Ionic order of Classical architecture is held (with some controversy) to be based on a Golden harmonic sequence. All of the parts, from the smallest moulding elements to the pilasters and entablature, all the way to the overall elevation and volume of the contained space derive from a conventionalised system of proportion. Having mastered this deductive tool, one's design can largely unfold like a flower from a blossom. Variations of these tools have been encoded into "canons", formulaic treatises that closely followed lead to predictable, necessary forms. One specific deductive tool utilised for this project was that of Goldman's 17th century method for describing the spiral of the Ionic volute. The size and placement of the eye being given by the canonical reference, the volute uncoils in a predetermined fashion. Therefore, this type of deductive, formal reasoning can literally "inform" that is to say "put form into" the design.

An interesting feature of deductive reasoning is that it makes truth claims, at least within the given system of convention. In practical terms for the craftsman, his work is measurable and whether it is correct or not can be verified by physical examination.

Induction

Not everything in design unfolds from a prescribed formula; in fact, most things don't at all so other
species of reasoning are needed. To induce literally mean to "draw in", that's to say to take in additional knowledge, to expand the domain of what can be known. One of the ways in which we accomplish this is by analogy, literally "according to logic!" For the architect this may entail finding spaces that are similar in scale, shape and purpose and using them as precedents, reasons for the proposed design. The same analogous principle applies to the craftsman. For this project we studied dozens of examples of column capitals and entablatures, selecting precedents that we felt were both excellent and appropriate to our given project.

Clearly we're not the first to have encountered these design challenges and fortunately many talented folks before us have left instructive content in writing and drawings. The aforementioned "canons" provide a library of proven effective and widely accepted solutions that allow us to use expert, authoritative testimony to bolster our justifications, our reasoning for the design decisions we ultimately take.

However, as helpful as they are we mustn't thoughtlessly follow canon and precedent; if so we wouldn't be fully utilising our own capacity for reason! The canons provide general guidelines in an abstract, theoretical framework whereas precedents are specific solutions adapted for a particular time, space and purpose. Our own location and challenge are always unique and call for adaptation. The question that arises is an ethical, specifically an aesthetic one, "what ought this to look like?" In our project we were obliged to make many aesthetic value claims about what was appropriate for the space, whether to extend the profile of the cove further into the ceiling, to reduce the projection of the cornice, to pulvinate the frieze to name a few of many such decisions. These was hardly deductive reasonings applied formulaically to arrive at guaranteed truth, rather posited solutions inferred from our own experience and cultivated judgement.

Abduction

Sometimes there are no precedents, there are no canonical sources. Almost inevitably that is the case for the small decisions, the fine details, the knitty gritty aspects of either the design or technical operations; essentially we find ourselves tasked with things we've never done before and there's no one to call upon for help. It is from this duress and with another type of reasoning that much skill in craft is acquired. It's abductive reason and, just as it sounds, it's reason that is "drawn away", taken from wherever you can get it! Occasionally reasoning through the difficulty will arise as an act of imagination, a scenario contemplated by the mind. We may even go so far to posit an hypothesis, an inferred solution, essentially our best guess verbally or in writing. More often and more effectively craftsmen tend to act out the solution as an embodied form of reason. If at first you don't succeed try, try, try again is essentially the method of abduction, acquiring and constructing further knowledge from the scarcest of data through applied imagination, creative action.

All three forms of reason were brought to bear on this project; however, particularly the latter form of abduction played the crucial role in the most ornamental, symbolic feature: the fleuron of the capitals.

The Logos

Here in the 21st century we've very nearly lost our capacity for communication through symbolic ornamentation. On the one hand ornament may be suspect of being idolatrous while at the other  extreme is often denigrated as arbitrary kitsch, carrying no capacity for meaning whatsoever. In this context much careful thought went into the concept and  design of the capital fleuron so as to be a proper reflection of the values of Veritas and to avoid these two extremes. Below are a few of the values I ascertained of the academy as I developed my design:
  • Engaging the students with the best examples of philosophical conversations, books, art and music that the accumulated Western tradition has to offer.
  • The cultivation (oriented towards cult and culture; religion and society) of the developing mind with an emphasis on logic and reason progressing towards clearly articulated communication through speech and writing.
  • The capacity and desire for lifelong learning imparted to the students is more important than the particular contents of any subject taught at the academy. 
The latter appeared to me to be an overarching principle, at the top of the hierarchy of values as it encapsulates that which can generate additional values. It recalled to me the writings of the Classical Greek philosopher Heraclitus who had a concept of the Logos as "the mind of God". His famous illustration being that of the river whose contents are every changing yet it remains the river and in some sense the same; the overarching structure for the river of course being its banks, the static precondition that makes the dynamic being of the flow of the water possible, an interesting paradox of the reciprocal relationship between the universal and eternal with the particular and ephemeral, that which is always coming in and out of being, subject to metamorphosis.

Plato contrasted Logos and Mythos as two ways of human understanding, two paths of truth. Mythos being a true story but a fictive, poetic, naturalistic account that might be dramatized or acted out as we orient ourselves the unknown, towards what we don’t yet quite understand. Logos by contrast he describes as the higher principle, the rational mind that grasps the higher universal ‘forms’ and represents the known, the knowable most notably through speech, particularly philosophy. Just as the soul inhabits the body, the divine, eternal Logos inhabits the material, provisional Mythos as it strives for a return to Unity.

Aristotle also treats Logos as a higher principle but constrained within one of three persuasive methods of rhetoric. In any given argument there are two subjects and an object of discussion so three bases of persuasion. Ethos refers to the character of the one presenting the argument, one’s credibility or authority. Pathos concerns the emotional state of the one receiving the argument, largely determining if he is moved or receptive to Logos, the rationale of the argument itself. Aristotle’s introduces concepts of Deduction, moving from universal principles to particular cases and Induction, the applying of particular cases to account for universal principles which have become accepted and expanded upon in Western philosophical tradition as the foundation of propositional Logic.

The Logos likewise is a central theme of Christianity:

"In the beginning was the Word, and the Word was with God, and the Word was God. The same was in the beginning with God. All things were made by him; and without him was not any thing made that was made." - John 1:1-3 KJV

The "Word" being the English translation of the Greek "Logos" so that Jesus is associated with creation itself but in a specific way: a call to order through speech. We can make reference back to the very beginning where all of creation is successively spoken into existence:

"And God said, Let there be light: and there was light." - Genesis 1:3 KJV

So in view of the above I thought it reasonable to ask, "what might it mean to be made in the image of God?" For me it means at least in part that we can embody in flesh the negentropic principle that can distinguish good from bad, that can develop habitable order from undifferentiated potential by speaking and acting the truth. In so doing we can participate in moving existence closer to heaven, the city of God, paradise, the beautiful. So how do you express that architecturally, in ornament, symbolically?

For starters by not confusing the symbol with the greater, transcendent reality it points towards. The Classical conveys quite explicitly habitable order. We in fact refer to the arrangement in this design as an example of the Ionic Order. Likewise the purpose of ornament is reflected in the meaning of the word itself as derived from the Latin root "ordo"; ornament is principally a means of reinforcing the order of architectural space...through symbolic narrative, through the metaphorical word. So the Classical design reinforced with Christian ornamentation of this room convey both a sense of order and sacred purpose, a temple architecture in essence rededicated to education: the "drawing out", uncovering of the spark of divinity that inheres to the individual.

In Christianity the greatest exemplar of divine light is of course Jesus Christ, "the Word made flesh", the Logos. One of Christ's symbols, "the Lion of the tribe of Judah", was taken by author C. S. Lewis and further symbolised in the Chronicles of Narnia with the character Aslan the lion who created Narnia with a song. The symbol of the lion also came to be associated with John the Baptist, “The voice of one crying in the wilderness, Prepare ye the way of the Lord, make his paths straight.” - Mark 1:3 KJV, identifying the voice of truthful speech as a precondition for spiritual enlightenment. Furthermore, the evangelist (literally the angel or messenger of 'good') Mark himself came to be depicted as a winged lion who held the truthful word in his right paw. So that was the inspiration for my design of little Aslan fleurons, to serve as a symbol, to point, to remind the young men and women who pass through those doors to embody the Logos in their own education, orienting themselves towards the good by becoming powerful, articulate speakers and actors of truth.

Lion of St. Mark, Venice


Contributed by Patrick Webb


Sunday, August 26, 2018

The Mystical Craftsman


"You are not a drop in the ocean. You are the entire ocean, in a drop" - Jalāl ad-Dīn Muhammad
Rūmī  

A commonly expressed tenet of the mystical perspective is that we and everything surrounding us are localised and temporal manifestations of a greater wholeness. Stated another way, between you and the ultimate reality...there is no separation.

Unsurprisingly, for a number of mystic traditions such as Sufi Muslims, Kabbalist Jews, Taoists, Zen Buddhists and many monastic traditions within Christianity the boundaries of belief have always remained somewhat permeable. This openness and desire for unity typical of mysticism has the capacity to transcend dogmatic belief, heal division and uncover that which connects and binds us to each other and all there is.

Working together with a traditional plaster and masonry company, Preservation Works, I recently received a commission for the design, construction and installation of an enriched plaster dome of Islamic geometric design. This was for the "mihrab" or private chapel of a couple in their newly built home situated on the "Farm of Peace" an 150 acre Sufi Muslim community, retreat and healing centre nestled in the gently rolling hills of south-central Pennsylvania. I was given great liberty with the design and manufacture of the dome of which I'll attempt to share my experience.

The Tessellation

The owners presented me with a rendering of an hexadecagram, a 16-sided star polygon as a point of departure for the design. Such "four-fold" geometries are the most common in Islamic geometric design as the root regular polygon, the square fully occupies surfaces, making it well adapted it for complex designs. However, the first challenge was to determine the surface to receive the design, to research what kind of curvature for the dome was possible given the architectural constraints of the room height, the potentially obstructing rafters above and even the thickness of the dome itself. We managed to squeeze out the most curvature possible with a profile generated by a three-centred arch, an approximate ellipse.

The hexadecagram pattern could now be adapted for the determined surface. This was all carried out traditionally, geometrically with compass and rule. The initially provided design was modified, the proportions of the 'safts' or petals of the star-like tessellation were adjusted to produce a more harmonious composition and the entire pattern was reduced in scale so as to be fully observable from a prostrate position on the ground. A calligraphic element, "ﷲ‬, Allah" was placed in the direction of Mecca to provide orientation for prayer.

With the occasional exception of highly stylised vegetal design, representational art is strongly discouraged, at times forbidden in Islamic tradition. Artists have responded to these constraints by pushing the very limits of aesthetic potential and symbolic meaning possible from geometric design. The star becomes a common motif. As an emanation from a centre it acts as a symbol of divine enlightenment, yet the same centrepoint draws you in to the divine unity. This sense of unity can be fortified with an interlacement of the bands, representing the woven tapestry of the universe in its infinitude.

Translating the interlaced pattern from a scaled two dimensional drawing to the three dimensional surface of the dome was another important step involving more geometry. The dome was to be cast; this meant that the "void" had to be first extruded in plaster. Onto that inverted surface the pattern was carefully and methodically transferred, physically inscribed utilising several methods to verify its precision. This accomplished, the casting of the dome in a relatively thin shell of plaster could commence.

Contrast, Harmony, Unity

Islamic geometry participates in a far more universal tradition of sacred geometry. Principles of the sacred feminine in harmonious relation with the sacred masculine were intrinsic characteristics of the tessellated dome that I sought to augment. For example, the "void" of the dome can point to the vault of heaven but has a perhaps stronger correlation with the universal "womb", the unseen and unknown mystery out of which all emerges. Rather than being considered empty or being nothing, the void symbolises that which is as of yet undifferentiated...potential itself. The gentleness and ethereal nature of the void is contrasted with the rigourous order, the imposed and revealed pattern of the tessellation.

For the enrichment of the surface we chose to further accentuate these principles of softness/sharpness, darkness/light, the sacred feminine and masculine. The oculus at centre surrounds a lightwell, literally bringing the light of the sun to be the focal point of the design. The tessellation continues to emanate from there in successive waves. The sixteen pointed star received a soft dimpled pattern representative of the sacred feminine, next contrasted by the sharp "flamed" texture hand gouged with wood chisels. The safts of the tessellation were so proportioned as to provide balance between these soft/hard, feminine/masculine elements. The end result is an harmonious composition that takes disparate, contrasting elements and interlaces them together into its own symbolic "universe", a single turn of the divine compass, encompassing quite literally the sacred feminine and masculine, seen through the symbol of unity, the perimeter of the circle through which it is entered.


Contributed by Patrick Webb